Enter, turn and close the door.
Record approach, door swing, circulation, mobility equipment, assistance and storage.
Surrey bathroom / room dossier 01
Users, a measured layout, plumbing and electrical interfaces, moisture assemblies and approvals come before the final finish.
A buildable scope begins with the existing room and a clear record of what stays, moves and changes. Every visible choice sits on plumbing, electrical, ventilation, structure and wet-area details.
Open the measured plan ↓Three projects can share a square footage and still require completely different decisions about bathing, movement, ventilation and hidden work.
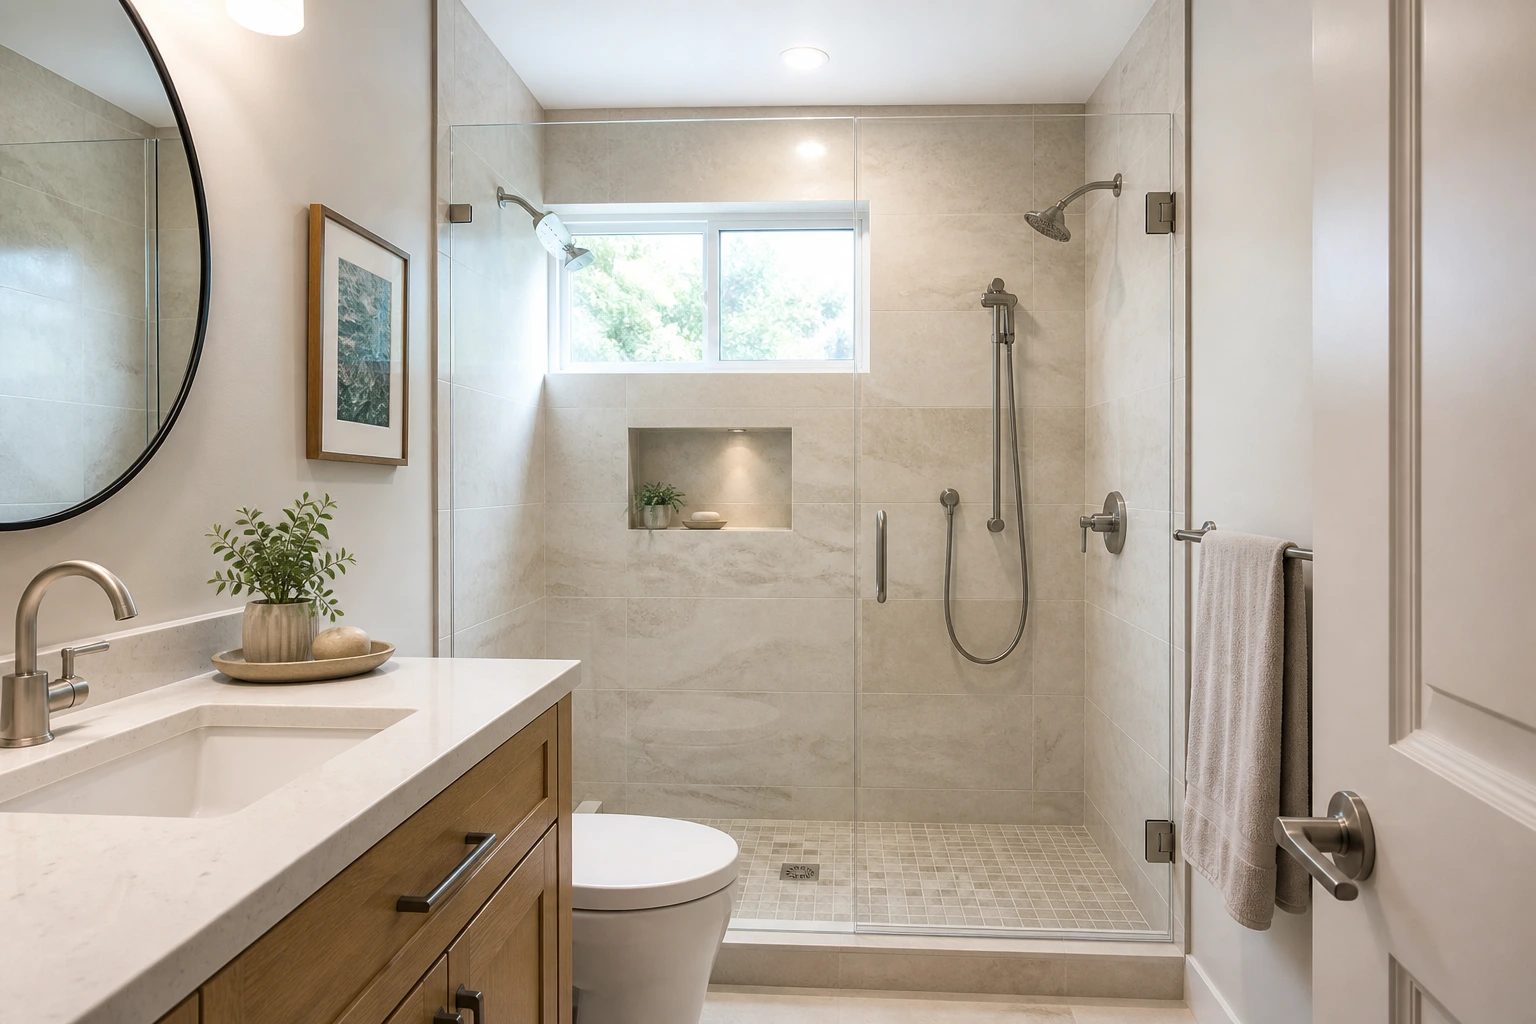
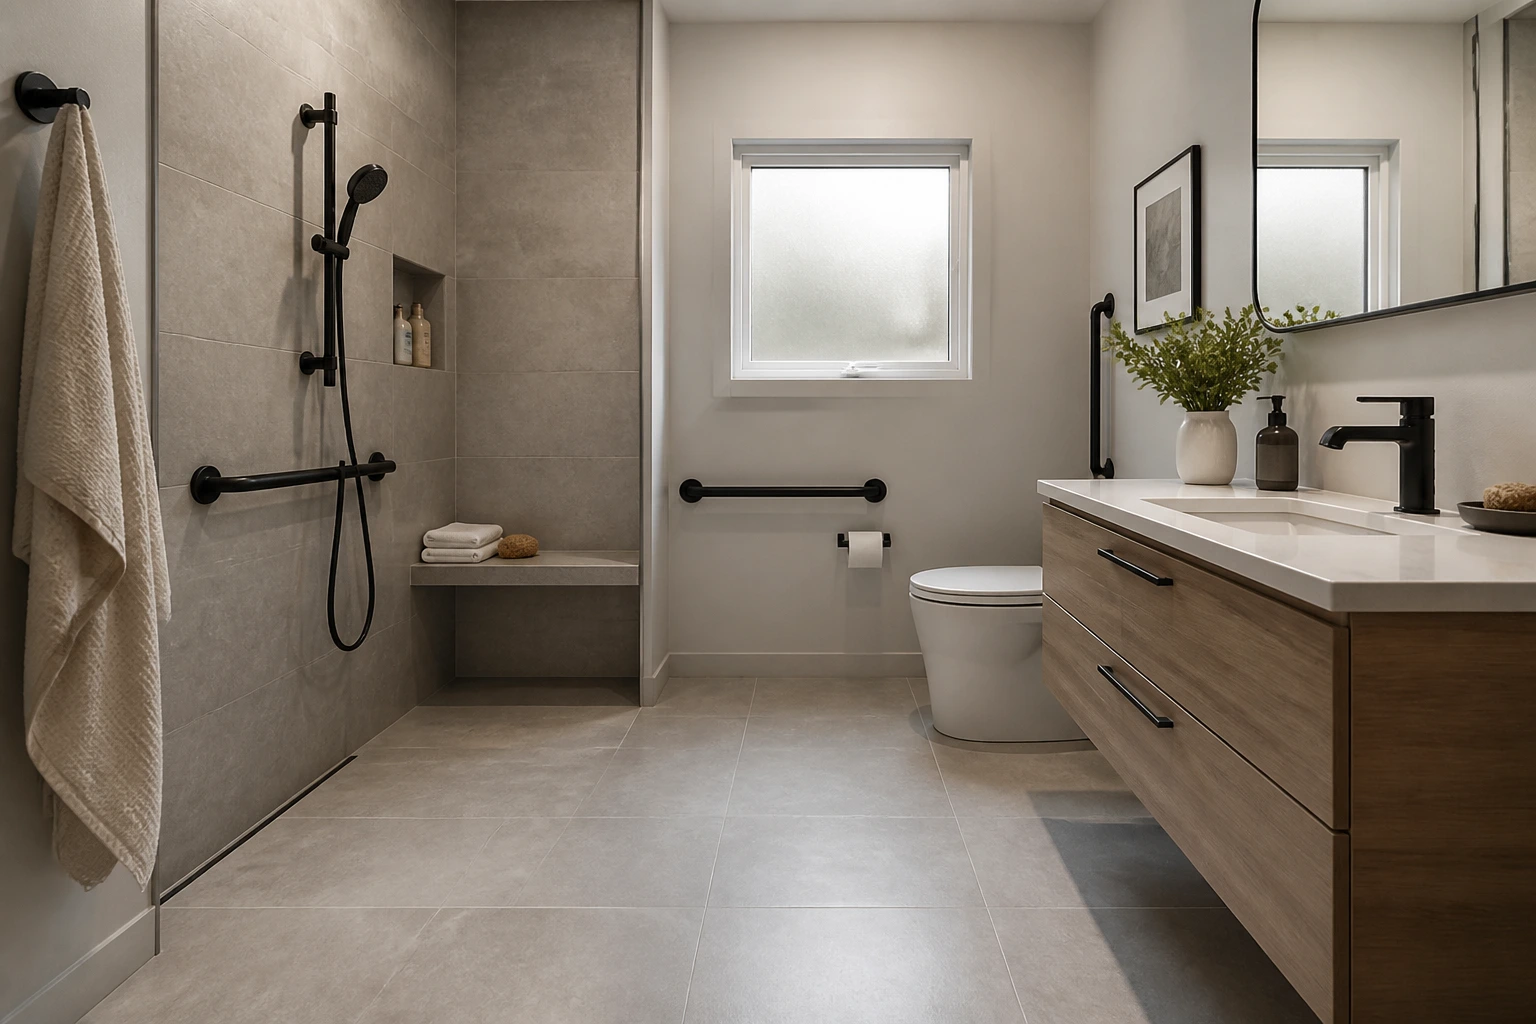
Choose a scope mode to see how one visual change can affect the work beneath it. This is a planning aid, not a measured design.
Confirm the fixtures, services, walls and finishes intended to stay—and the condition assumptions behind them.
Accessible-use planning is personal and project-specific. Start with the person, the route and the task, then translate those needs into measured questions for qualified review.
Record approach, door swing, circulation, mobility equipment, assistance and storage.
Describe the actual tasks, support needs, fixture relationships and wet-area geometry.
Map height, reach, visibility, grip and lighting goals without claiming universal accessibility.
Separate current needs, future flexibility and user-specific professional design questions.
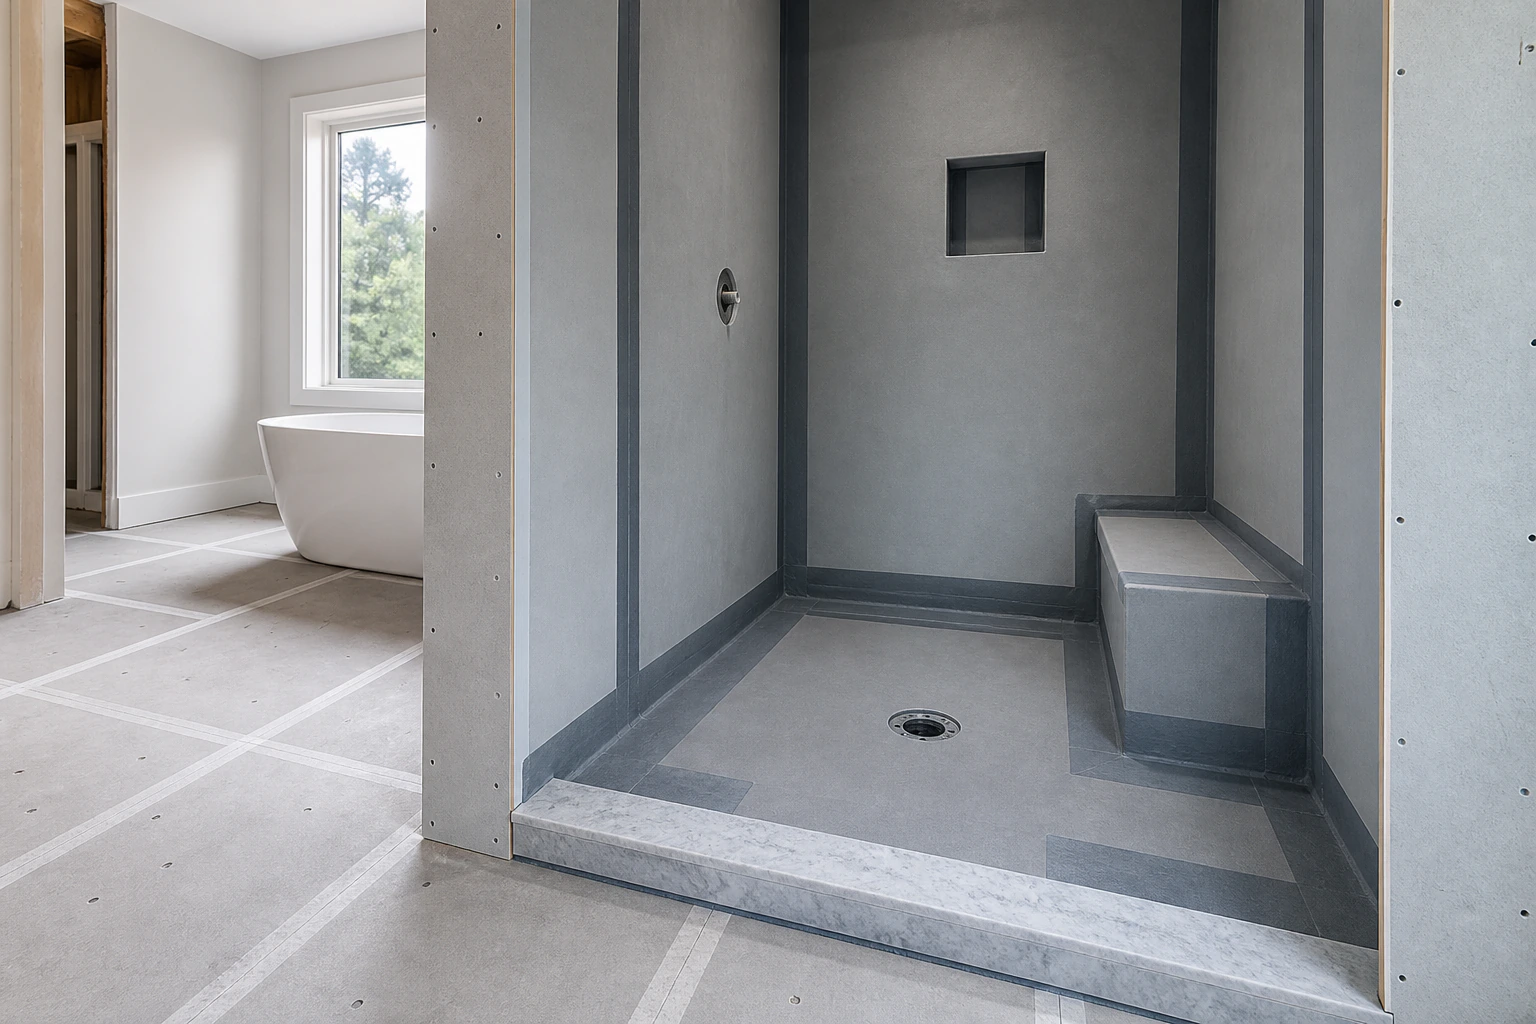
Ask how the substrate, membrane, transitions, penetrations, drain and testing evidence form one compatible assembly.
Record framing, substrate condition, slope, openings and any known moisture evidence before finish decisions.
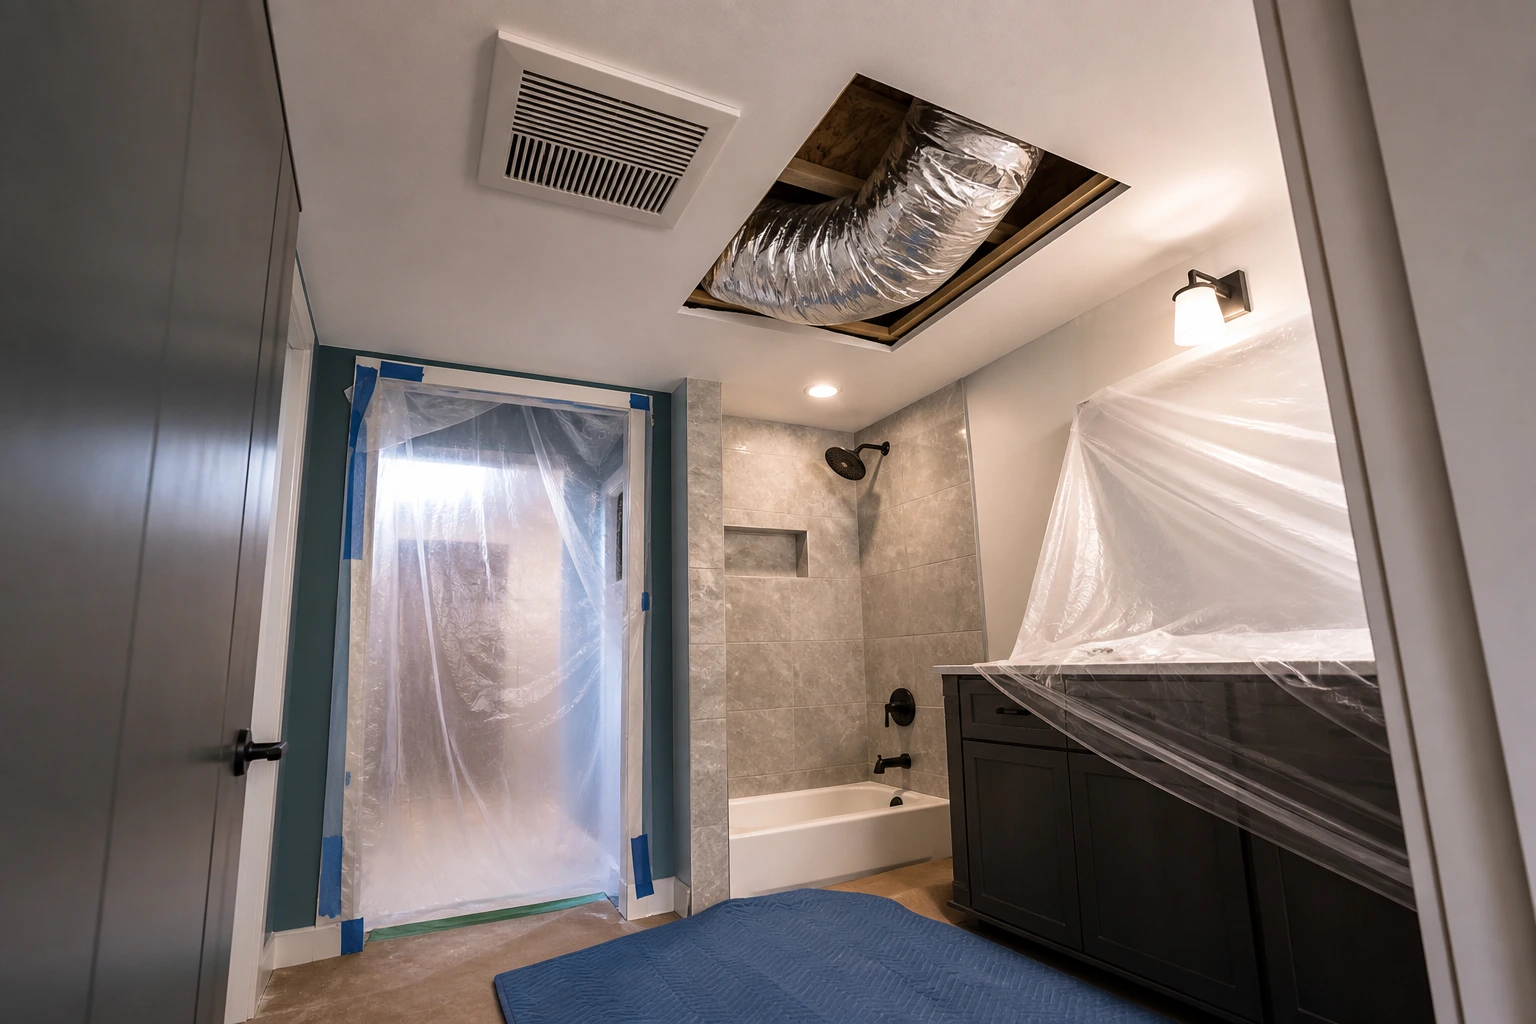
Move the reveal to look beneath the finished room. The visual is conceptual; the project-specific assembly and interfaces still require a measured, coordinated scope.
The visual sequence follows the real order of decisions: measure the room, define the concealed assembly, then resolve material junctions and finish.
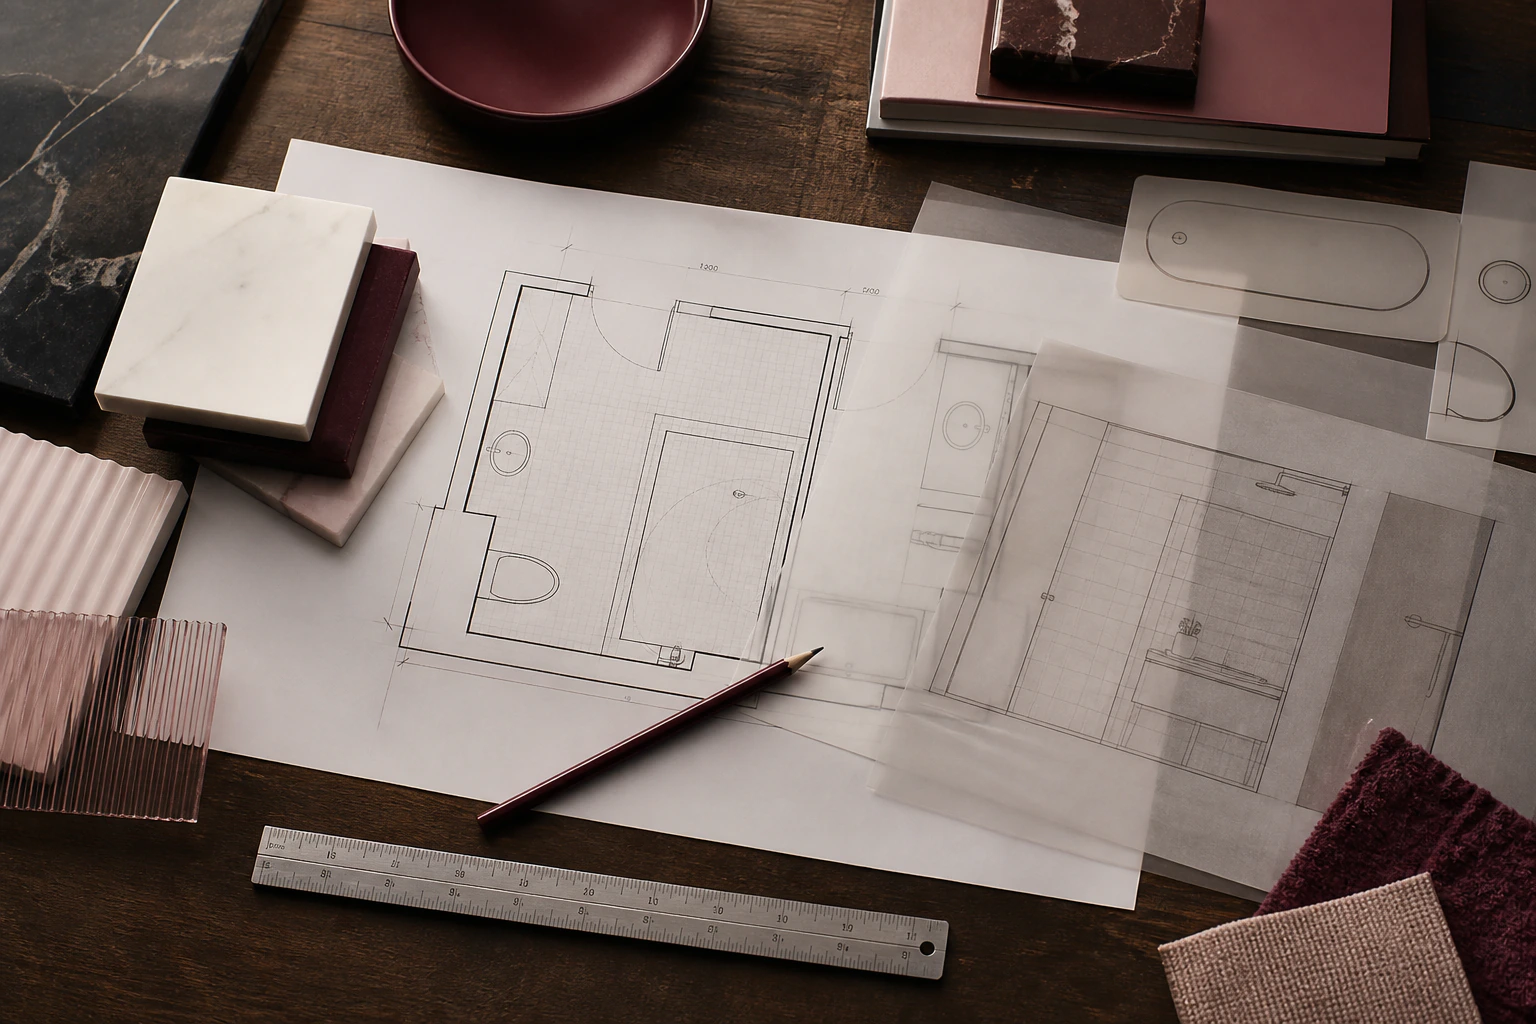
Fan selection needs the room and duct context. Put the control, duct route, exterior termination, make-up air, published sound data and maintenance access into the same scope.
Open the ventilation guide ↗Fixture moves, structural changes, ventilation, plumbing, electrical work, a secondary suite and strata/common-property interfaces can change the review path.
Existing conditions, demolition, systems, finishes, protection and closeout.
Open the scope guide ↗02Drainage, waterproofing, supply, clearances and electrical impacts.
Open the layout guide ↗03Daily tasks, approach, transfers, fixtures, support, controls and review.
Open the access guide ↗04Scope, quantities, allowances, protection, permits, changes and handoff.
Open the quote guide ↗Record the existing room, demolition, keep-or-move plan, plumbing, electrical, ventilation, framing, wet-area assembly, fixtures, finishes, protection, approvals and closeout.
Not necessarily. Drainage, venting, water supply, substrate, waterproofing transitions, threshold, door or screen, clearances and electrical interfaces may be affected.
No. Start with the actual user, daily tasks, approach, transfers, fixtures, supports and controls, then obtain user-specific and qualified design review where needed.
Ask for the compatible substrate, named system, seams, corners, transitions, penetrations, drain interface and inspection or test evidence where appropriate.
No. Applicability depends on the property and proposed work. Translate fixture moves and building, plumbing, electrical, ventilation, structural, suite and strata facts into current authority questions.
Share the current room, user goals, what may stay or move and any known moisture, suite or strata context. Measured review comes before feasibility conclusions.
Discuss the room(778) 770-4661extension 245LOCAL DECISION LIBRARY
The approved local guides keep property facts, authority checks and proposal questions organized.